
Luxury Mountain Plots &
4 BHK Villas in Dhaulas, Dehradun
An ultra-exclusive 65.49 Bigha master-planned gated sanctuary by Nine Squares Estate. Featuring 250 Sq. Yd. uniform villa plots with G+3 height approvals and turnkey designer riverside villas alongside perennial mountain streams.
65.49 Bigha Master Allocation
Select between crafting your custom alpine estate or stepping into a completely furnished turnkey designer villa.
The Plotted Enclave
Freehold residential plots offering clear mountain views, high efficiency, and complete architectural freedom for multi-level construction.
- • Uniform Sizes: 250 Sq. Yd. (Gaj) plots with clear demarcations.
- • Height Allowance: Permissible G+3 independent villa design.
- • Paved Boulevards: 30ft & 40ft wide internal pavers with underground wiring.
- • Institutional Certainty: Clear titles with IDBI, Union & Canara Bank approvals.
Signature 4 BHK Riverside Villas
Architect-designed turnkey villas ready for immediate private occupancy and high-yield luxury homestay/Airbnb monetization.
- • Private Pool: Cantilevered plunge pool & sunken timber fire pit.
- • Recreation: Dedicated indoor billiards & bar lounge.
- • Turnkey Finish: 100% designer furnished with panoramic glass walls.
- • High Rental Yields: Projected ₹5,000 to ₹8,000+ per night tariffs.
Modern Glass Facade with Full Visibility
The 300 Gaj Multi-Tier Lifestyle Clubhouse is designed with floor-to-ceiling panoramic glass architecture, providing uninterrupted foothill views across each level of fitness, leisure, and culinary indulgence.
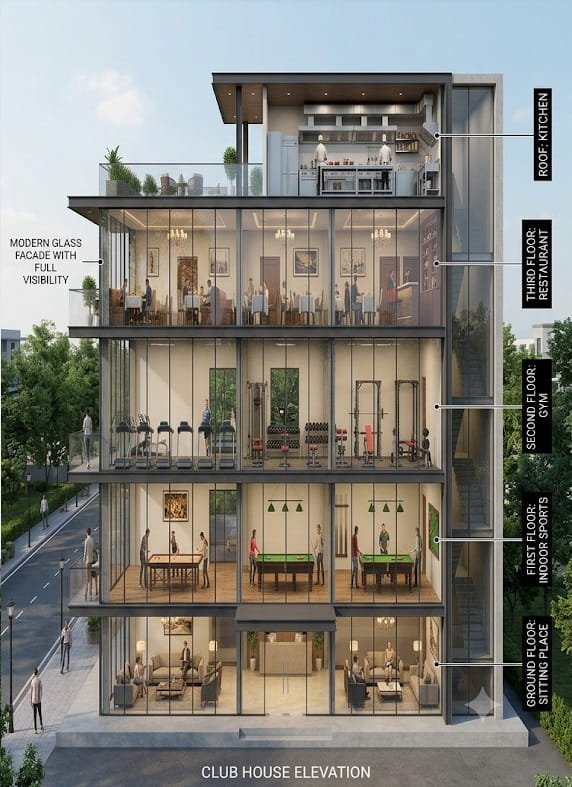
Roof Level
Open Sky Kitchen & Terrace DeckCommercial-grade open-air banquet kitchen and panoramic terrace seating for community gatherings.
Third Floor
Fine Dining RestaurantCurated indoor restaurant lounge with chandelier ambient illumination and glass valley frontage.
Second Floor
State-of-the-Art GymFully equipped health club with cardio treadmill stations, strength training rigs, and free weights.
First Floor
Sports & Billiards LoungeTournament-grade pool and billiards tables, table tennis, and recreation lounge for residents.
Ground Floor
Reception & Grand SittingTriple-height arrival lobby, concierge desk, and plush lounge seating for visiting guests.
The 4 BHK Signature Villa Experience
Explore cantilevered infinity pools, indoor billiards suites, and mountain riverside views of the 15.5 Bigha villa enclave.
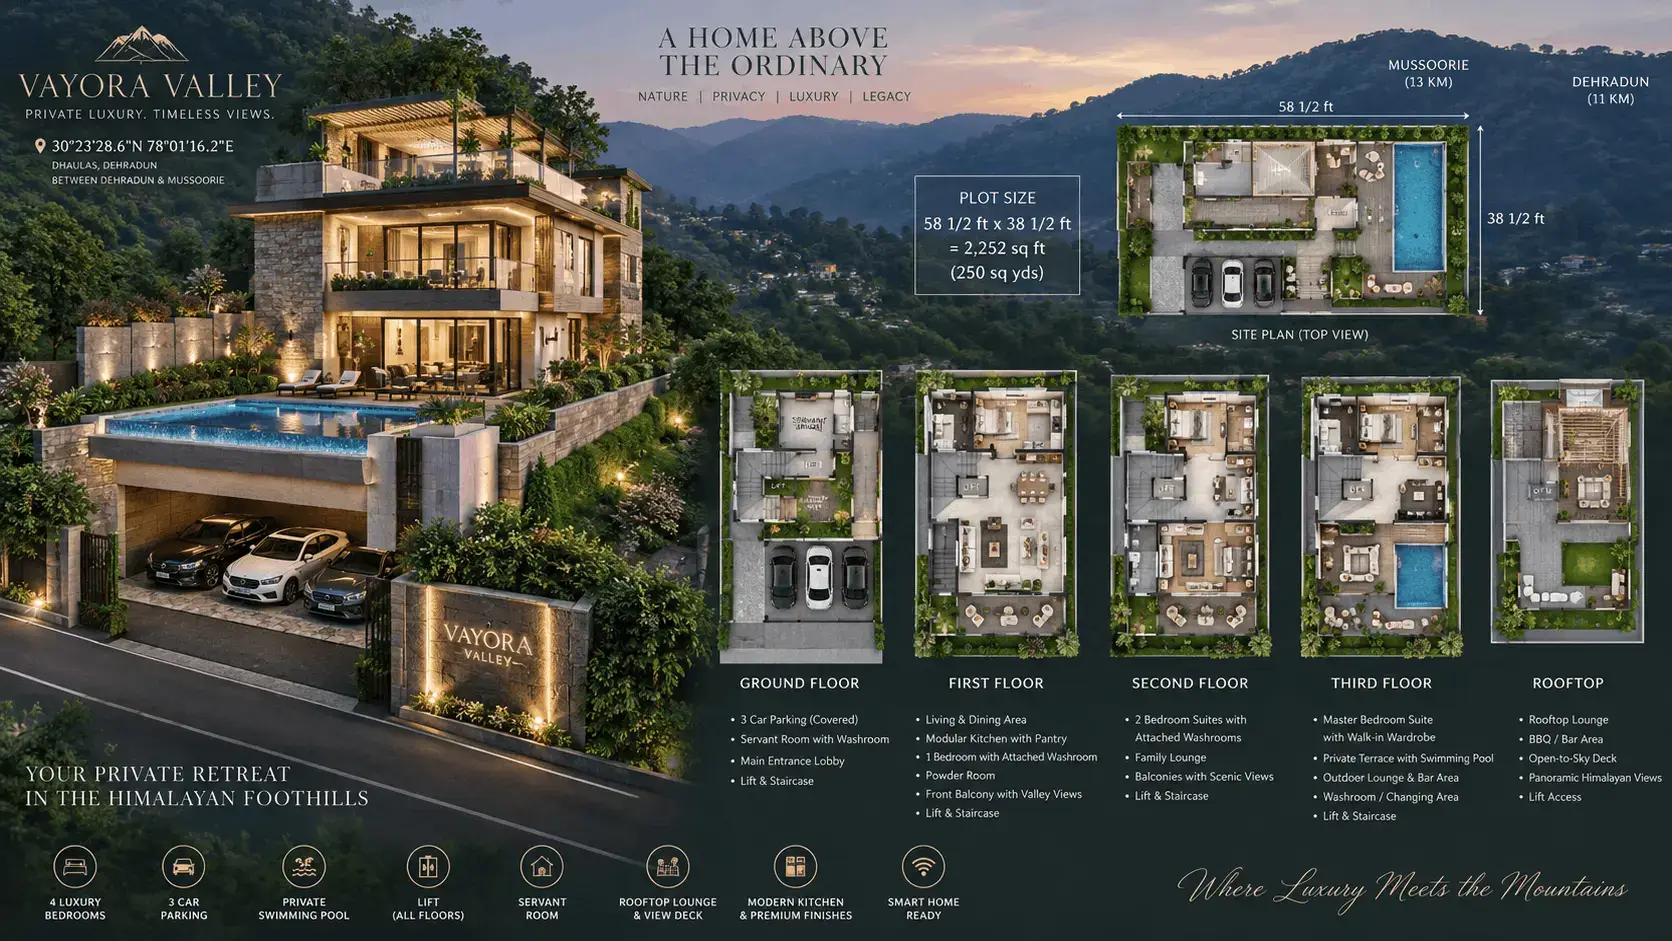
Cantilevered Infinity Pool & Ground-Floor Billiards Lounge
Warm 2700K ambient illumination showcasing the sunken timber fire pit deck, pool, and perimeter fence.
Where Untouched Nature Meets Architectural Freedom
Rooted in the harmony of Vayu (pure mountain air) and Aura (restorative forest surroundings), Vayora Valley provides a low-density, high-equity residential sanctuary in the Dehradun foothills.
Encompassing Phase 5 (11.79 Bigha) and Phase 6 (53.70 Bigha) in Dhaulas, this gated society is positioned away from urban congestion while maintaining immediate connectivity to Dehradun city center and the incoming Delhi-Dehradun expressway.
Natural river frontage with clean mountain runoff and calm natural surroundings.
Secured boundary walls, boom barriers, 24/7 CCTV surveillance, and concierge posts.
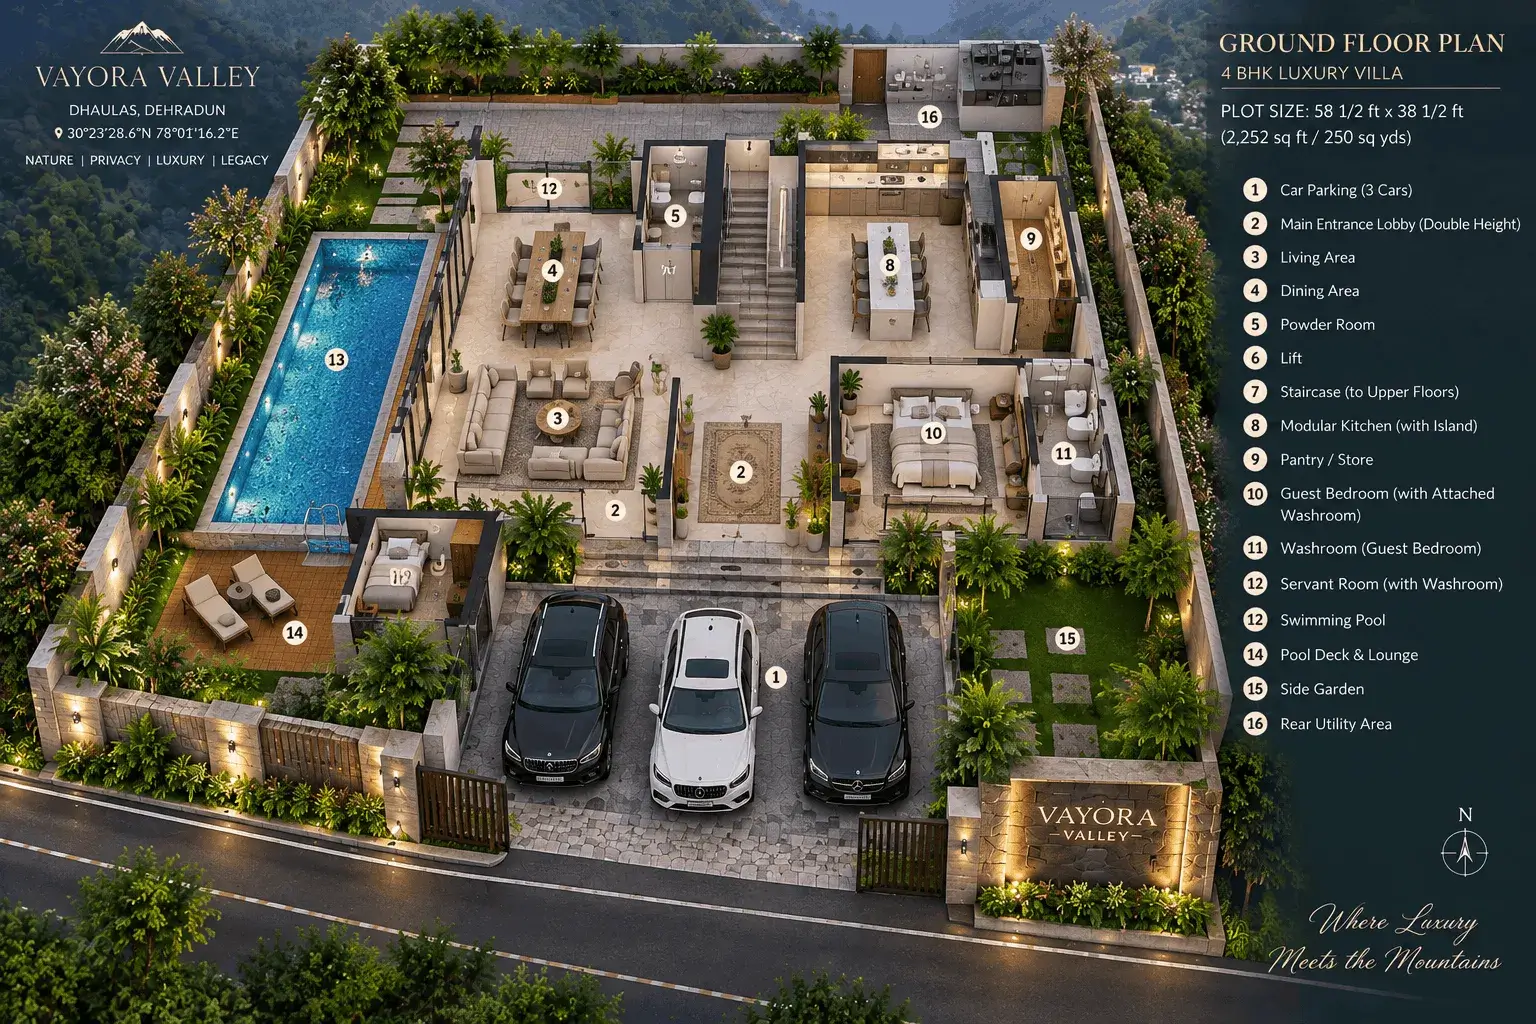
Project Specifications Phase 5 & 6
Verified civil data and architectural guidelines governing the master-planned estate.
11.79 Bigha Boutique Plotted Cluster
Direct riverside parcels offering immediate proximity to the main arrival gate and concierge services.
53.70 Bigha Expansive Forest-Facing Zone
Generous elevation profiles facing natural Sal tree canopies, anchored by the central lifestyle promenade.
Integrated Township Infrastructure
Vayora Valley pairs ecological sensitivity with modern civil engineering.
30ft & 40ft Wide Roads
High-grade interlocking paver roads engineered with integrated stormwater drainage networks and pedestrian walk zones.
Underground Power & Fiber
Zero overhead wires to ensure unhindered mountain panoramas. Dedicated subterranean high-voltage cabling and fiber-optic conduits.
Eco-STP & Rainwater Systems
Decentralized sewage treatment plants and ground recharging pits designed for clean water sustainability.
300 Gaj Lifestyle Clubhouse
Five-level health and entertainment complex featuring dining, health club, indoor sports lounge, and terrace banquet facilities.
Yoga & Meditation Terraces
Elevated timber wellness pavilions facing natural Sal tree canopies for sound healing, yoga, and meditation.
Resort Hospitality Belt
Situated within Dhaulas' luxury retreat cluster, surrounded by established high-end resorts and nature wellness getaways.
Effortless Connectivity & Strong Rental ROI
Combining quiet valley living with direct arterial access to Dehradun City, Mussoorie, and transport hubs.
High Vacation Rental Yields
4 BHK luxury villas in Dhaulas generate high demand on Airbnb & luxury rental channels, commanding ₹5,000 to ₹8,000+ per night during weekends and holidays.
Delhi-NCR Weekend Drive
With the Delhi-Dehradun Expressway reducing travel to ~2.5 hours, the estate offers prime convenience for weekend homeowners and executive retreats.
| Destination | Distance | Approx. Drive Time |
|---|---|---|
| Dhaulas Local Belt | 0–5 km | 5–15 min |
| Robber's Cave (Guchhupani) | ~6–9 km | 20–30 min |
| Malsi Deer Park / Zoo | ~8–11 km | 25–35 min |
| Mussoorie Lake | ~10–12 km | 30–40 min |
| Dehradun City / Clock Tower | ~12–15 km | 30–40 min |
| Rajpur Road Cafes & Retail | ~9–12 km | 25–35 min |
| Mussoorie Mall Road | ~20–25 km | 50–70 min |
| Dehradun Railway Station | ~15–20 km | 35–50 min |
| Jolly Grant Airport (DED) | ~30–35 km | 55–75 min |
Bank Loan Available
Secure seamless plot financing with competitive interest rates and transparent approvals from leading nationalised financial institutions:
Frequently Addressed Questions
Direct answers to the most common inquiries regarding land registry, zoning, and utilities.
Is Vayora Valley freehold land with direct registry in Uttarakhand?
Yes. Vayora Valley is 100% freehold residential land with clear, marketable title deeds and independent mutation clearance under Uttarakhand revenue records.
What are the plot footprints and permitted vertical heights?
Plots are standardized at 250 Sq. Yards (Gaj) within Phase 5 and Phase 6. All plots carry approved Ground + 3 floors (G+3) height allowance, giving complete architectural freedom for multi-level private construction.
Which banks have approved the project for home and plot loans?
Institutional title diligence has been completed by IDBI Bank, Union Bank of India, and Canara Bank for hassle-free customer financing and construction loans.
What amenities are included in the 300 Gaj clubhouse?
The clubhouse spans 5 distinct levels: Ground Floor (Triple-Height Reception Foyer), Level 1 (Billiards & Indoor Sports Lounge), Level 2 (State-of-the-Art Health Club), Level 3 (Fine Dining Restaurant Lounge), and Roof Level (Open Sky Kitchen & Terrace Deck).
Schedule a Private Site Tour
Receive unit availability, verified master layout PDF, and bank loan eligibility documentation directly.